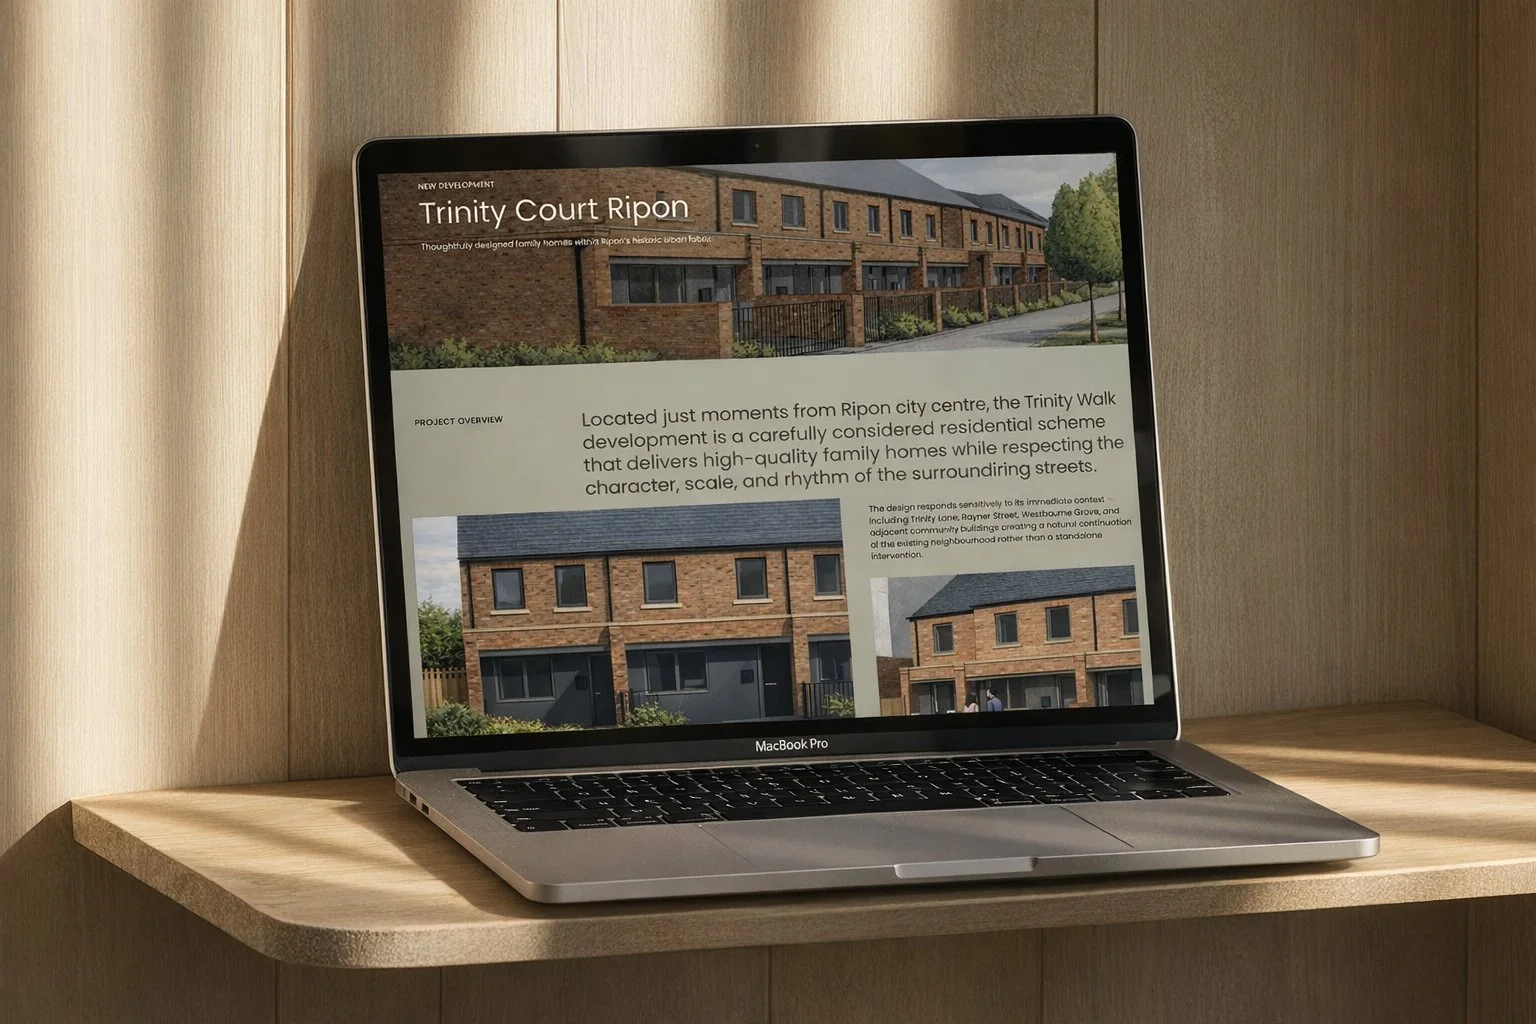
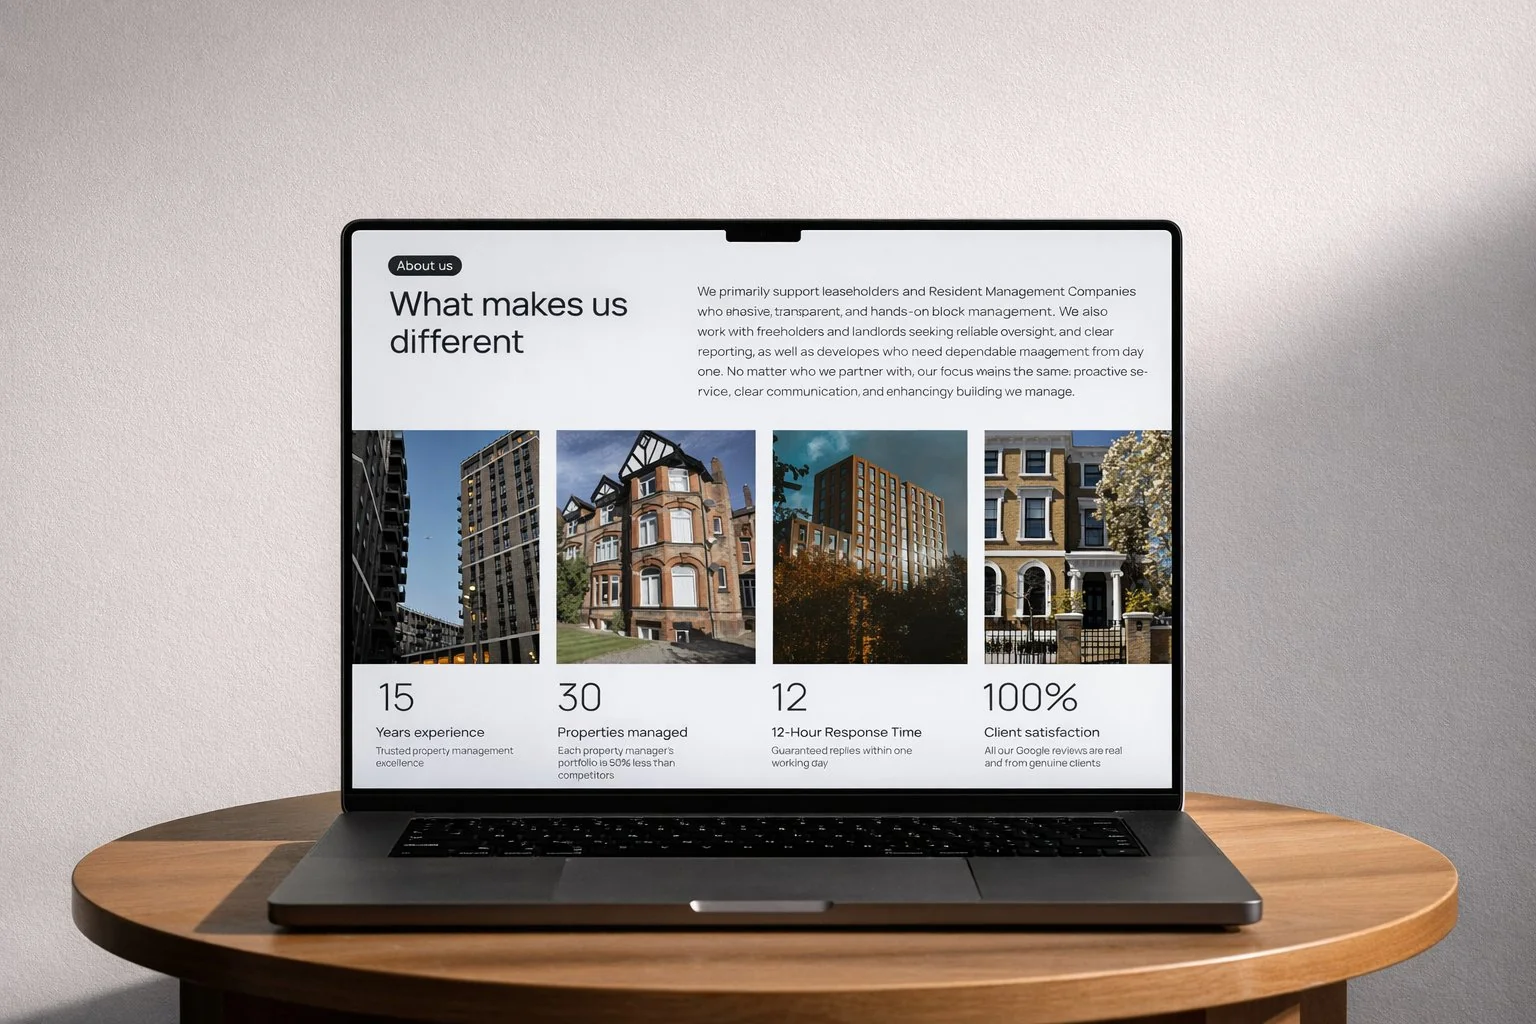
From mockup to roadside.
Client
Kearby Homes
Project
Foundry Court, Ripon
Services
Creative direction · Hoarding design · Print artwork
Year
September 2026
Categories
Hoarding Design · Print Production · Property
The project
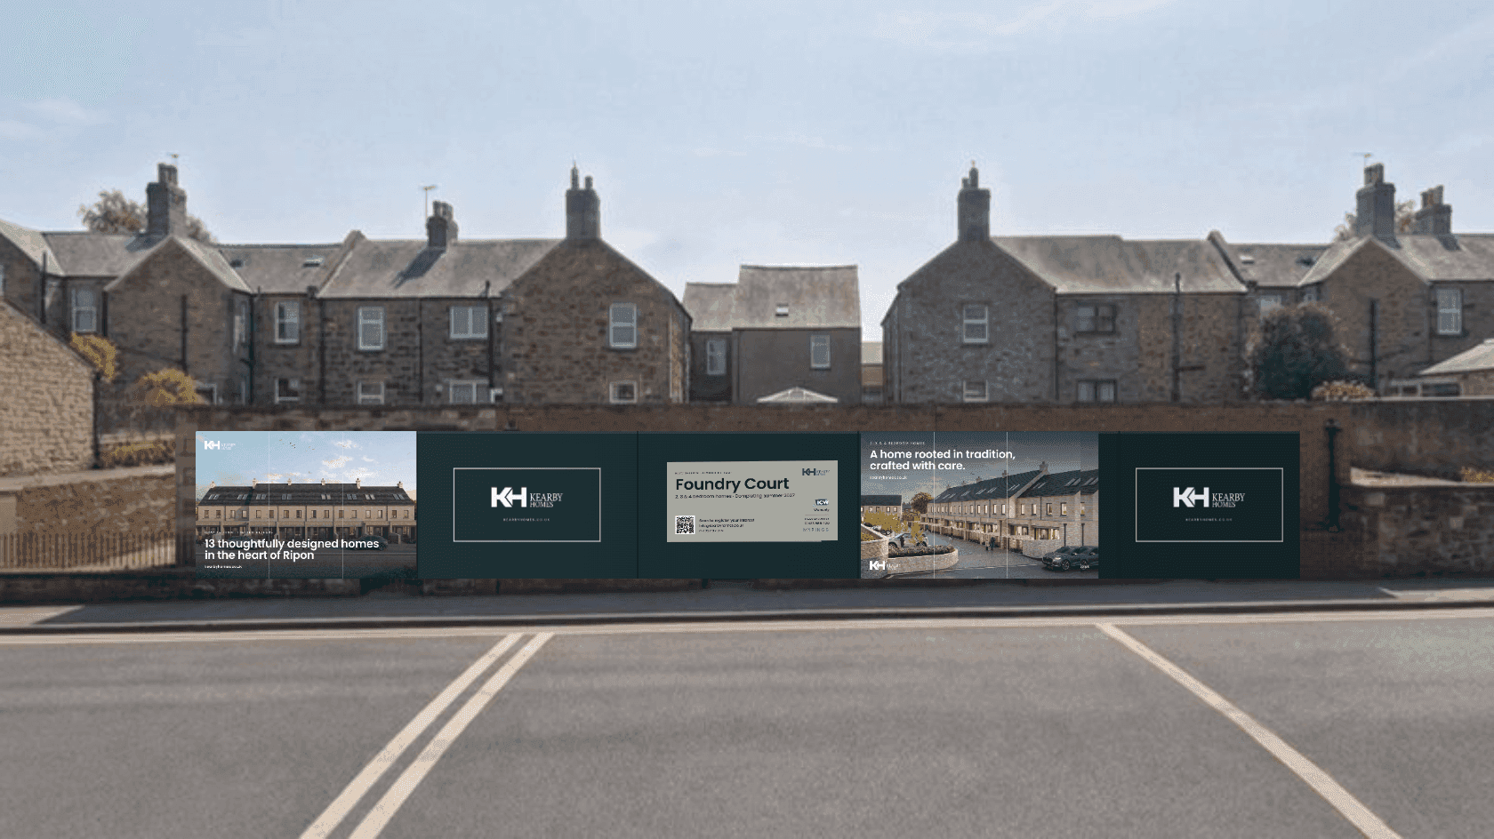
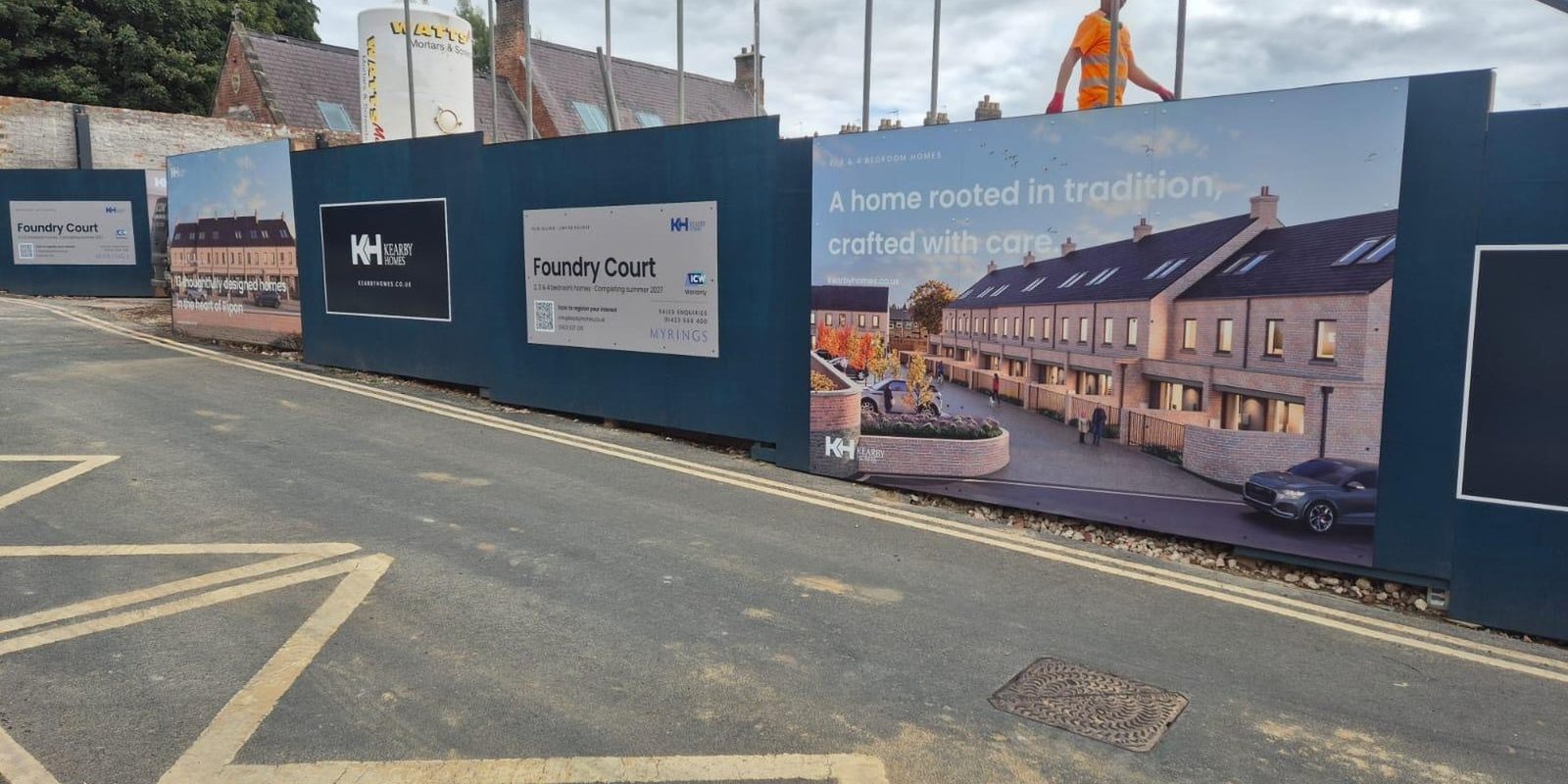
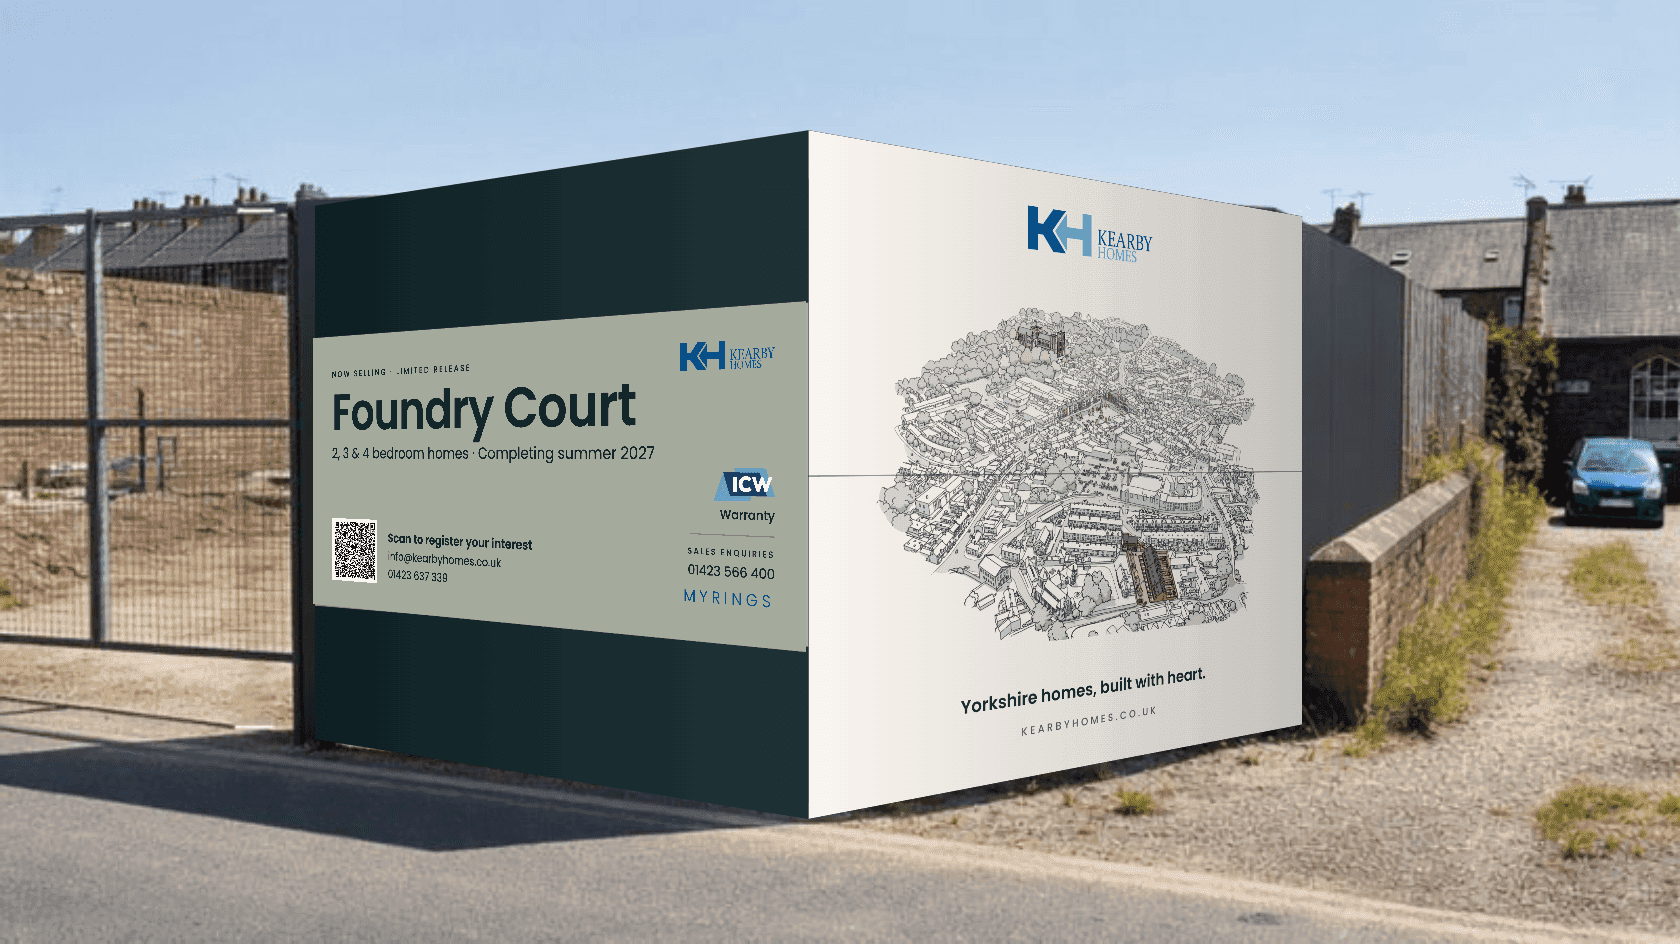
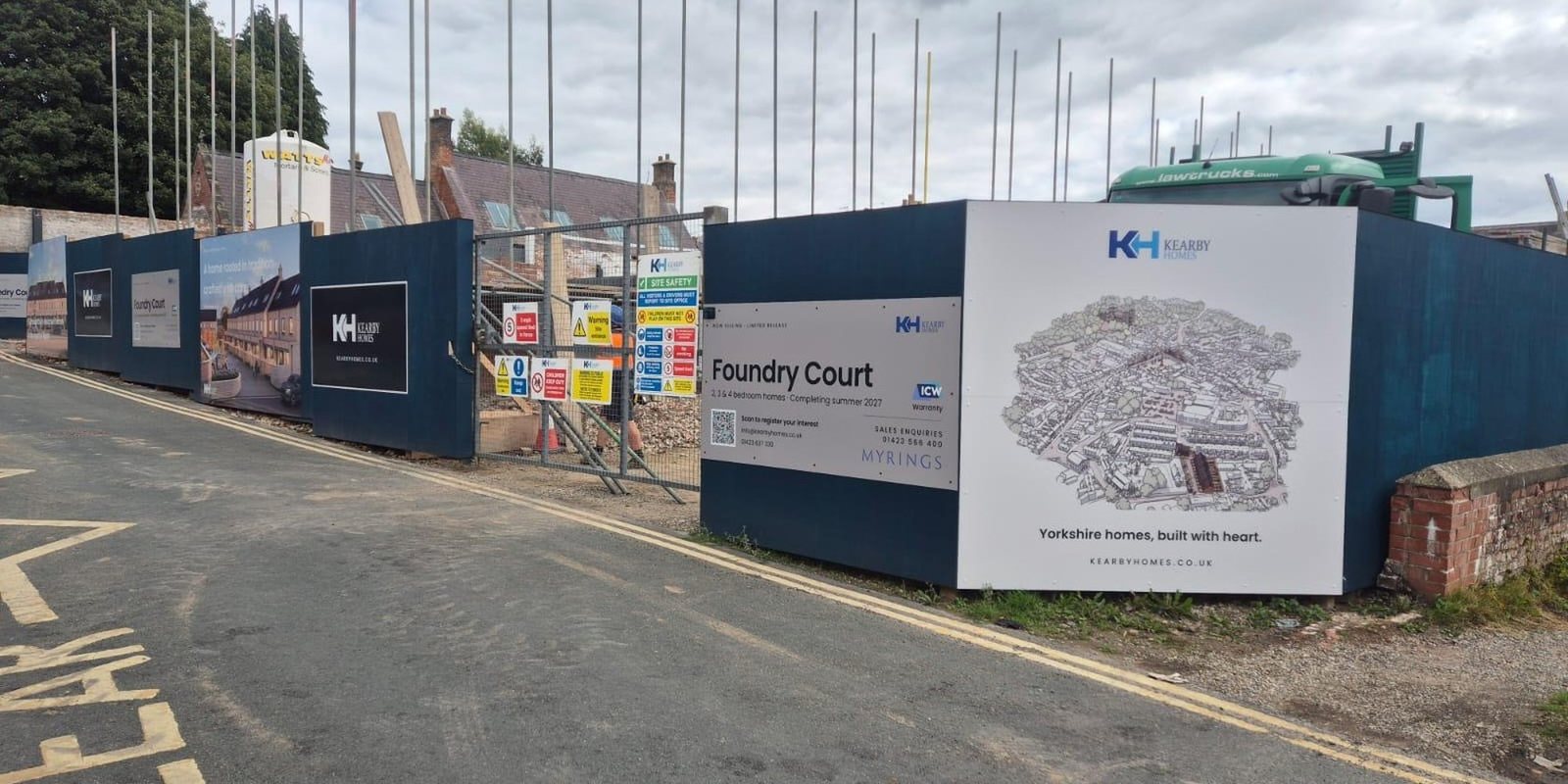
Thirty-one metres of site hoarding for Foundry Court, a 13-home development in Ripon. The boundary needed to introduce the homes before visitors could step inside. I designed three runs for the road frontage, stepped footpath and entrance, combining sales information, architectural imagery and a map of Ripon.
The approach
I led the strategy and creative direction, then carried it through to measured print artwork. Each position had a different job: a clear sales message for passing traffic, imagery and branding for pedestrians, and local context at the entrance.
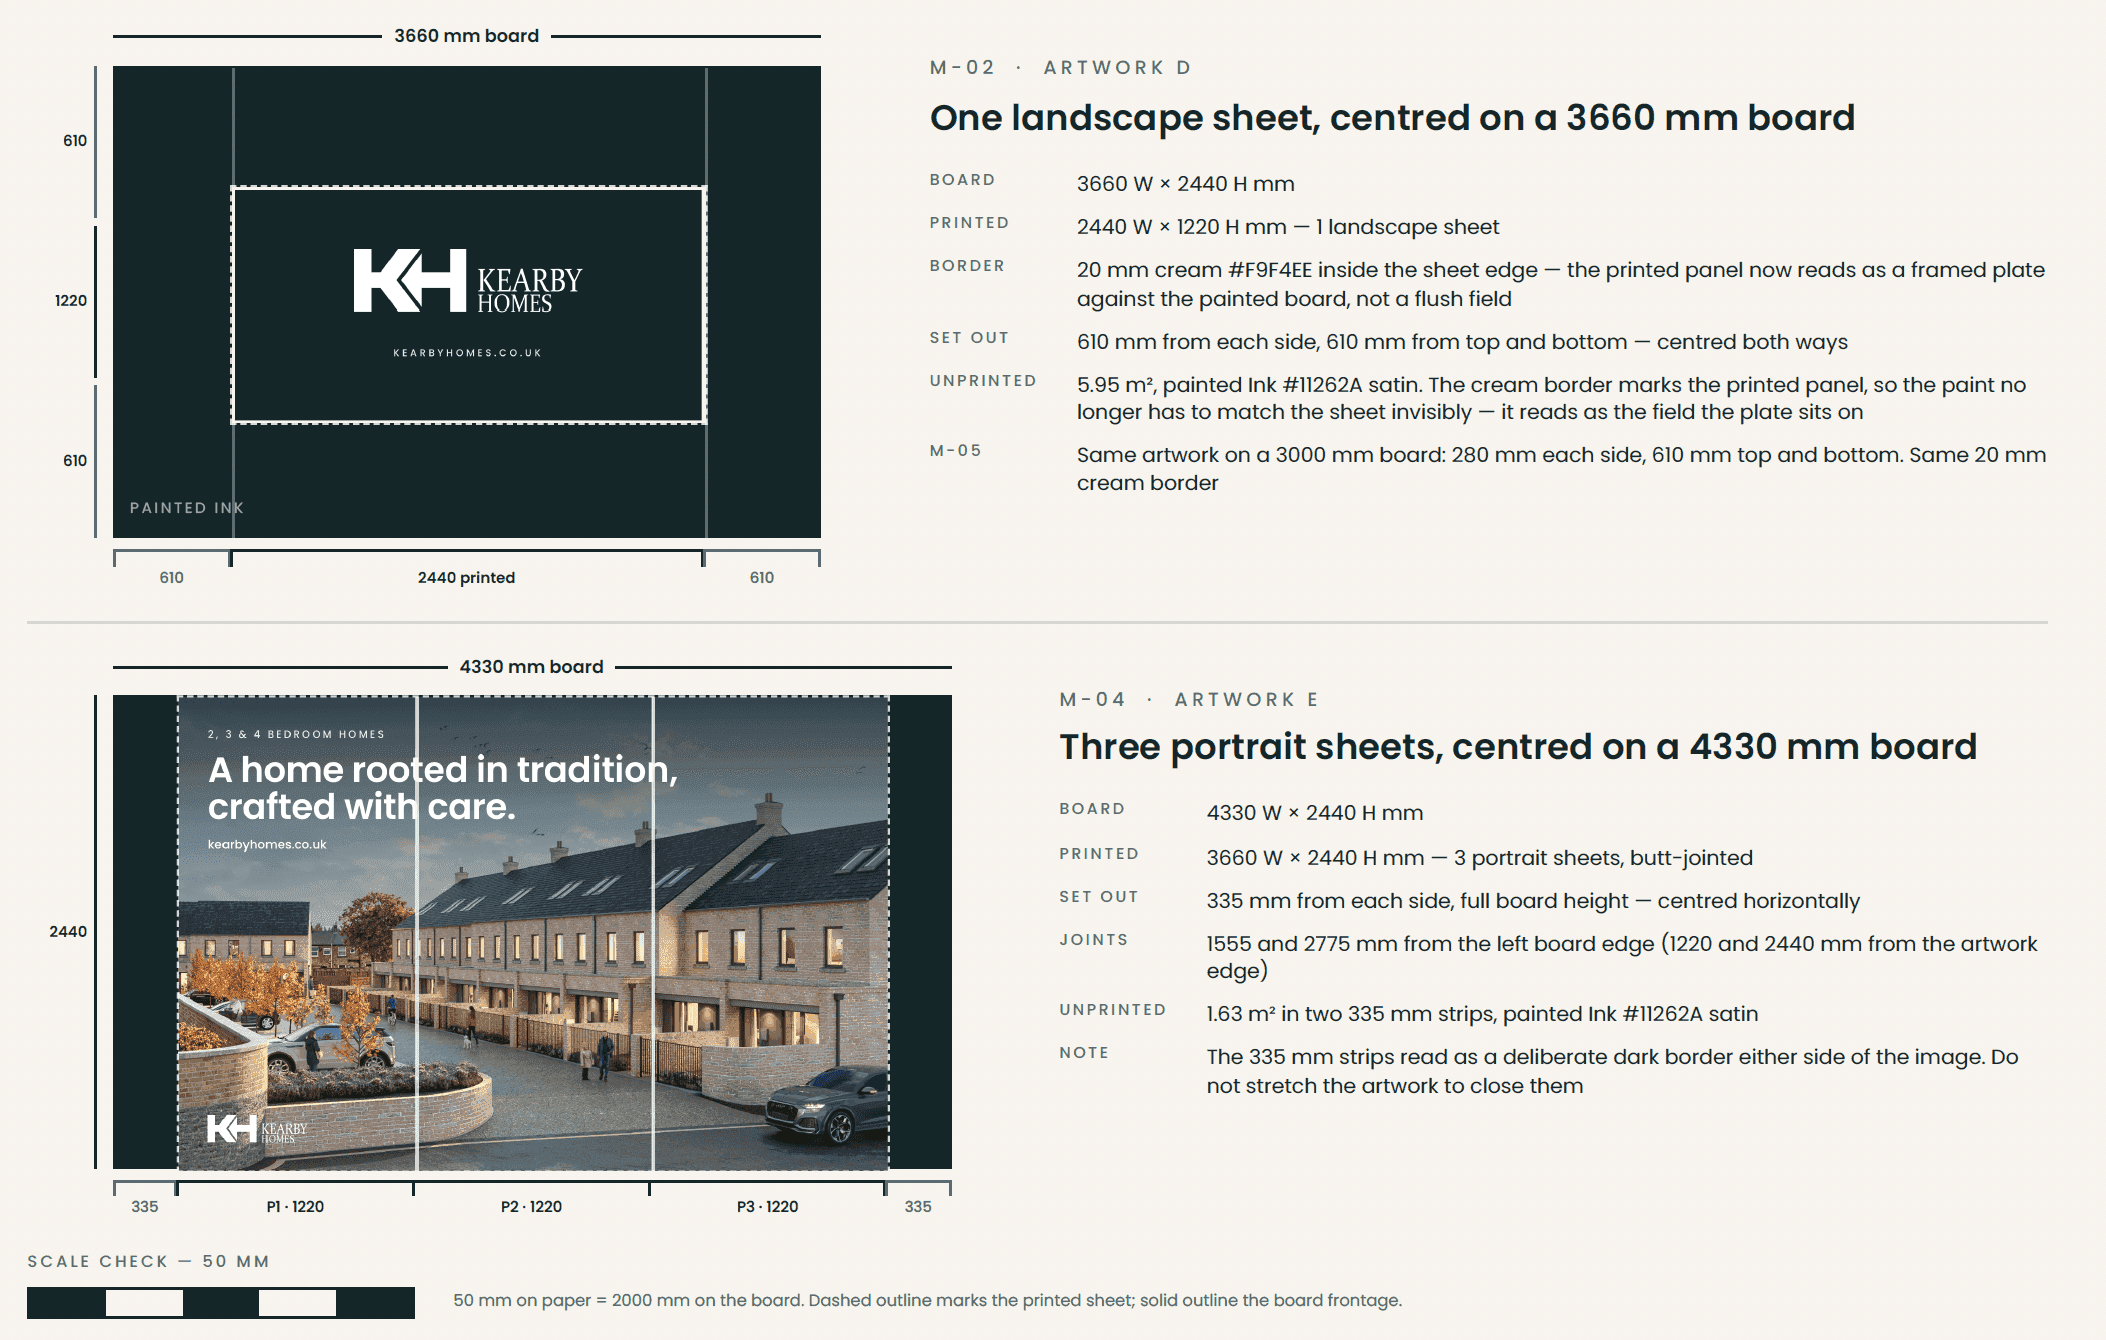
Working from surveyed dimensions, I built the compositions around standard 1,220 × 2,440 mm print sheets. I planned the joins, painted margins and trims before print, then used photomontages to show how the designs would look on site. A dimensional record and sheet schedule covered six artworks, fourteen print files and seventeen printed sheets across nine boards.
The result
A coordinated outdoor presence across 31.07 metres of frontage, with the installed boards closely following the mockups. One creative partner connected the messaging, design and production detail, from the first composition to artwork prepared for the site’s exact dimensions.
The project
Thirty-one metres of site hoarding for Foundry Court, a 13-home development in Ripon. The boundary needed to introduce the homes before visitors could step inside. I designed three runs for the road frontage, stepped footpath and entrance, combining sales information, architectural imagery and a map of Ripon.
The approach
I led the strategy and creative direction, then carried it through to measured print artwork. Each position had a different job: a clear sales message for passing traffic, imagery and branding for pedestrians, and local context at the entrance.
Working from surveyed dimensions, I built the compositions around standard 1,220 × 2,440 mm print sheets. I planned the joins, painted margins and trims before print, then used photomontages to show how the designs would look on site. A dimensional record and sheet schedule covered six artworks, fourteen print files and seventeen printed sheets across nine boards.
The result
A coordinated outdoor presence across 31.07 metres of frontage, with the installed boards closely following the mockups. One creative partner connected the messaging, design and production detail, from the first composition to artwork prepared for the site’s exact dimensions.

From design to installation
Road frontage: mockup
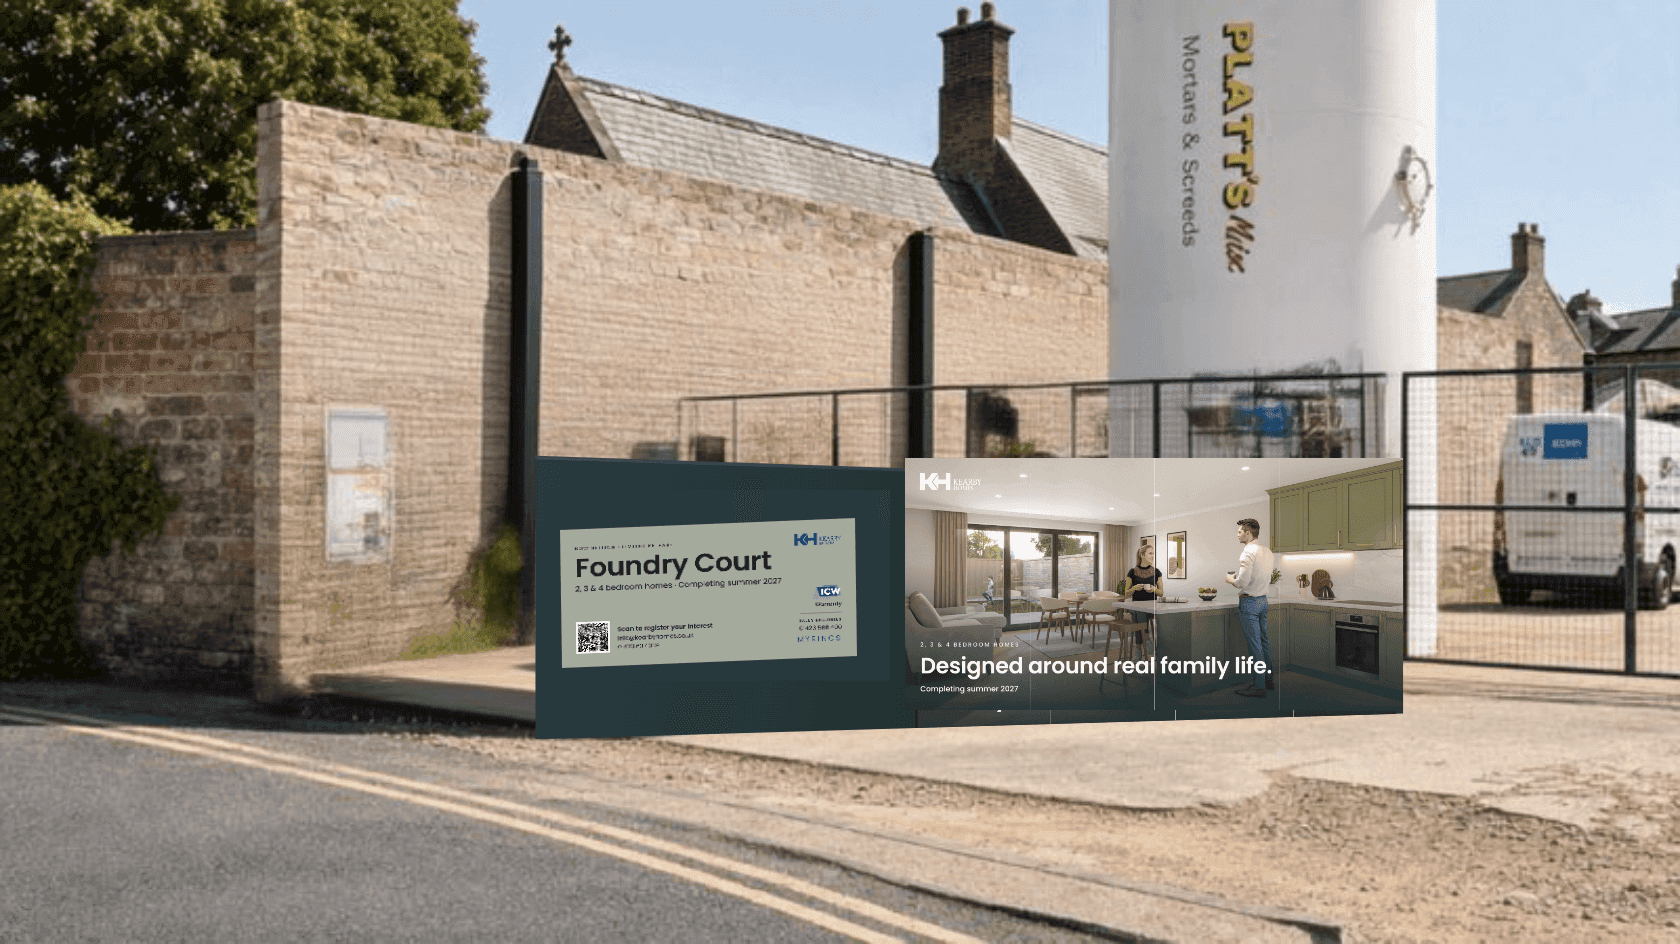
Road frontage: installed
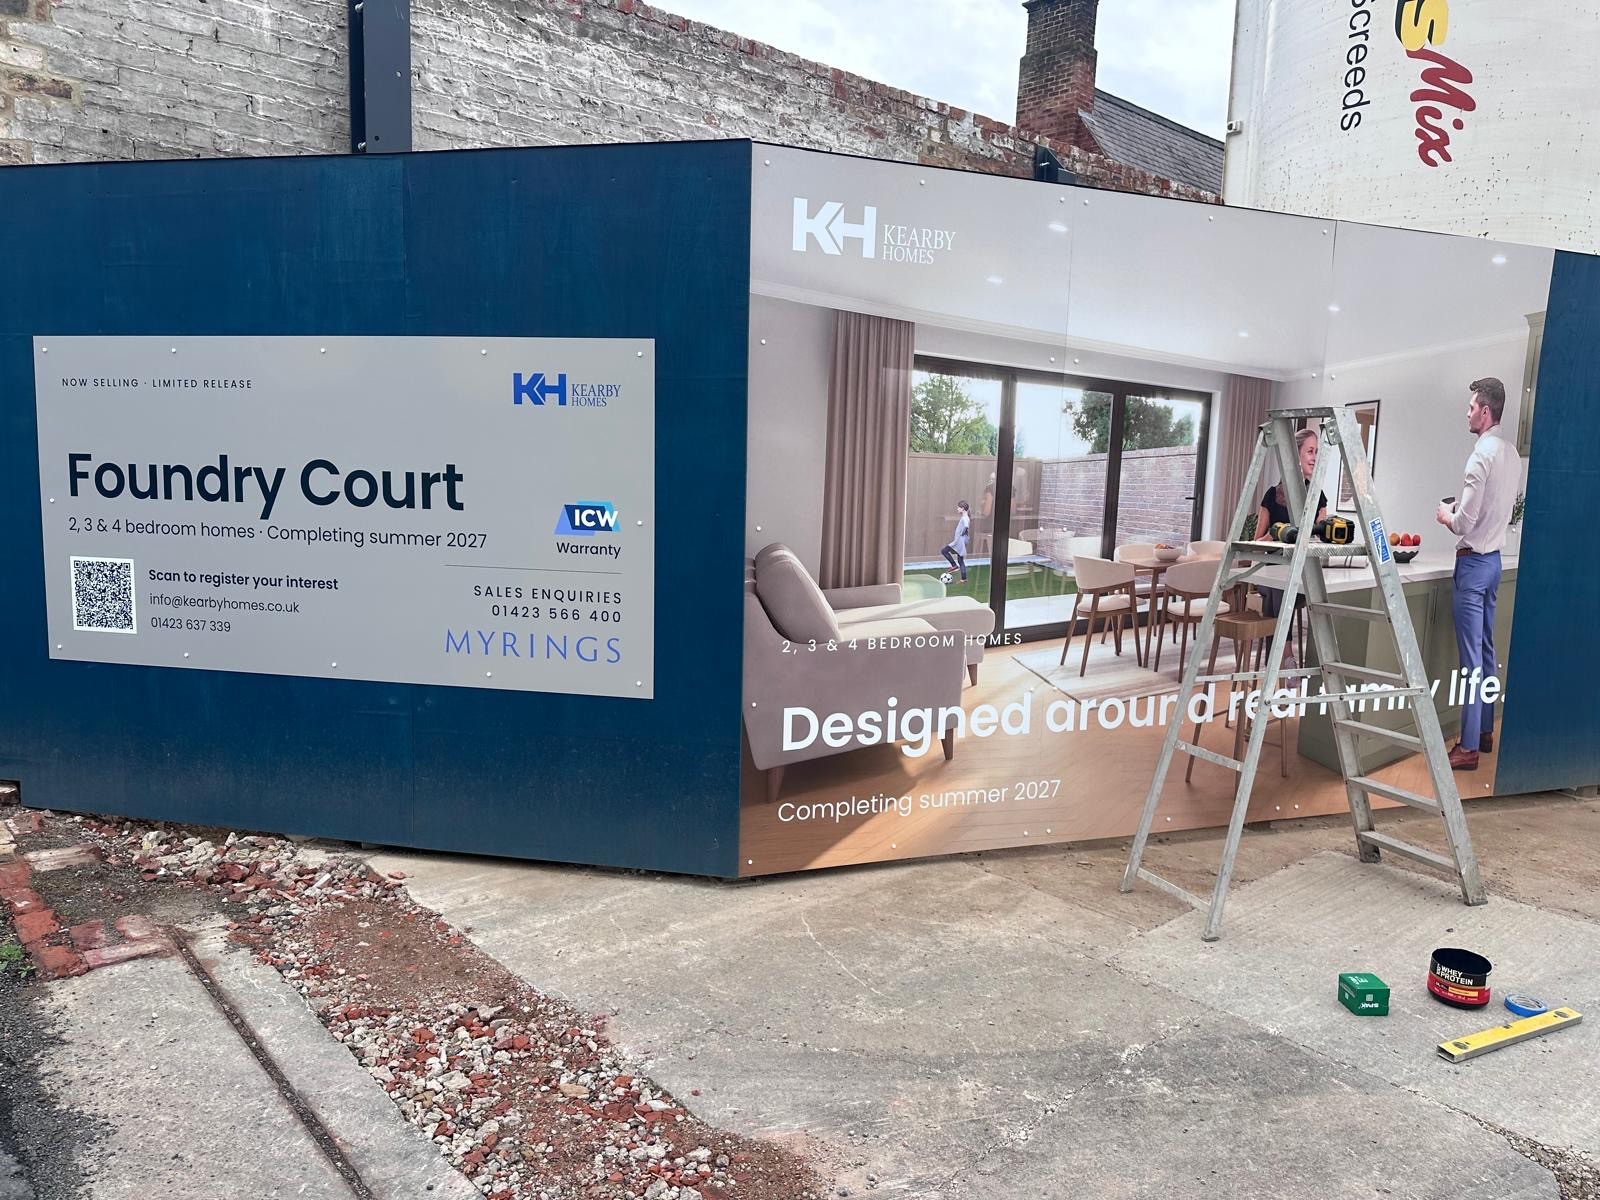
Stepped footpath: mockup
Stepped footpath: installed
Site entrance: mockup
Site entrance: installed
Production planning
From design to installation
Road frontage: mockup
Road frontage: installed
Stepped footpath: mockup
Stepped footpath: installed
Site entrance: mockup
Site entrance: installed
Production planning
Other work